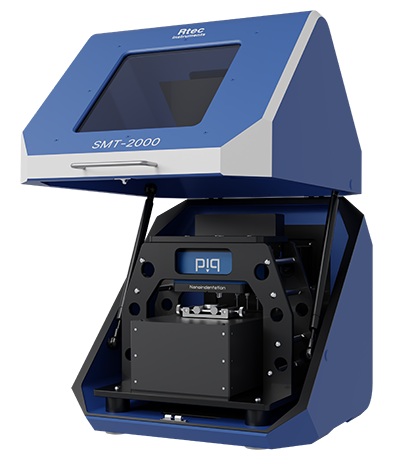
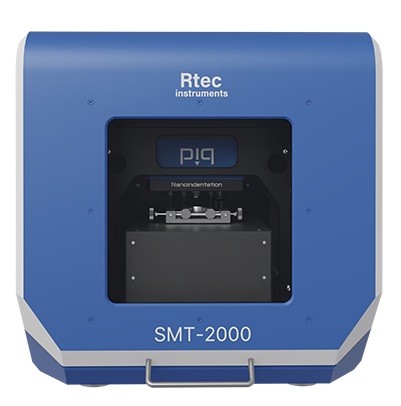
PiQ NANOINDENTATION TESTER SMT – 2000
A new era in material measurement
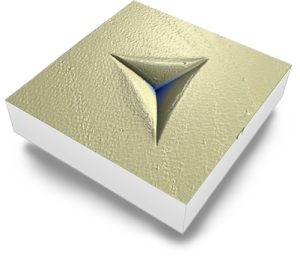
The new nanoindenter is designed to provide reliable and accurate measurements of hardness, elastic modulus, creep, and stiffness in materials, thanks to its high resolution in terms of force and depth.
.
APPLICATIONS:

Aerospace:
Thermal spray coatings
Anti-corrosion coatings
Turbines, engines, and components
Automotive:
Coatings
DLC
Paintings
Biomaterials:
Biocompatible coatings.
Medical devices
Materials:
Raw materials
Coatings
Surface roughness
Pharmacist:
Coatings in tablets
Semiconductors:
Screens
Coatings
Consumer goods
Polymers:
Raw materials
Coatings
Ceramics:
Ceramic tiles
Raw materials
Hard coatings:
Cutting tools
Thermal spray coatings
DLC
Optics and lenses:
Lenses
Touchscreens
Consumer goods

Would you like to schedule a demo or receive more information?
*Required fields
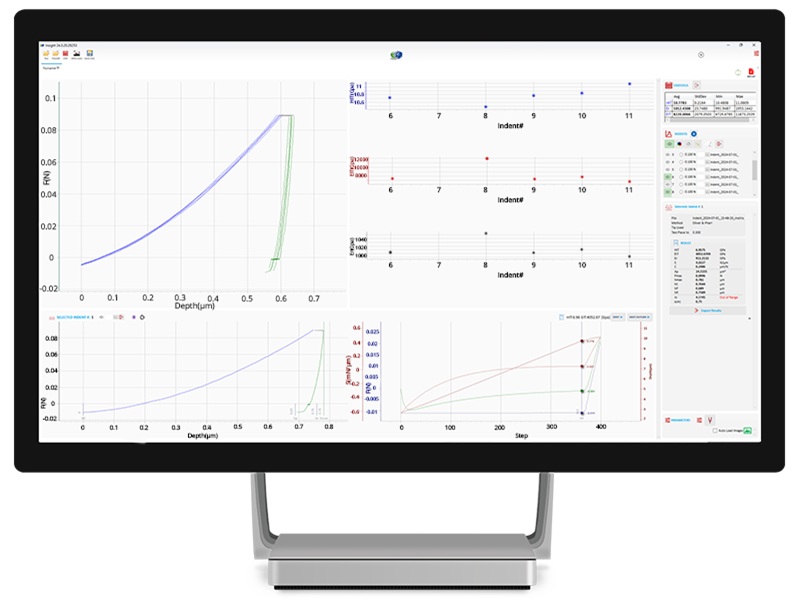
Designed to comply with industry standards
- ISO 14577-1:2015: Metallic materials – Instrumented indentation test for hardness parameters and materials
- ASTM E2546-15: Standard Practice for Instrumented Indentation Testing
- ISO/TS 19278:2019: Plastics — Instrumented indentation test for hardness measurement
.
Features
Compact: 40 x 40 x 40 cm, 30 kg
Maximum indentation force: 500 mN
Force resolution: 0.015 µN
Maximum indentation depth: 200 µm
Depth resolution: 0.005 nm
Data acquisition range: 1 MHz
Motorized X/Y table
Nanoindentation head using piezoelectric and capacitive sensor technology
Option to add an optical microscope for visual inspection