

Application Examples
Traditional Non-Destructive Testing (NDT) techniques, including visual inspection, noise and vibration analysis, ferromagnetic particle and liquid penetrant testing, radiology, and ultrasound, among others, remain predominant in the industrial sector. However, the combination of some of these with digital imaging devices has given rise to the following NDT techniques: Active Thermography, Digital Image Correlation, Shearography, Infrared Reflectography, and Chemical Imaging.
These novel techniques, while sharing a common objective with classic Non-Destructive Testing (analyzing the state of an object without altering its properties), introduce large-surface coverage, the absence of contact with the sample, and minimal or no preparation as improvements over previous methods. Furthermore, digital capture elements (CCD, InGaAs, InSb sensors) enhance detection capabilities through powerful post-processing techniques, allowing for a detailed and representative view of the inspected object in just a few seconds.
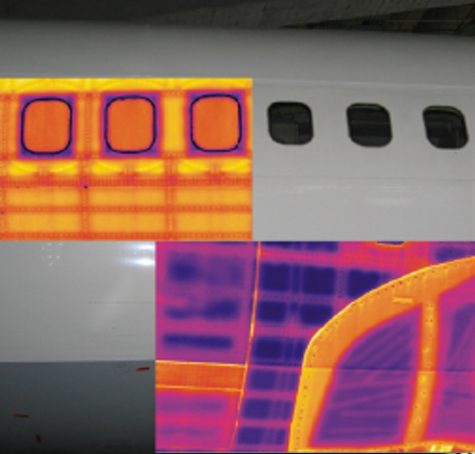
Active thermography relies on infrared radiation, invisible to the human eye, for the detection of defects and heterogeneities. By combining traditional excitation methods such as ultrasound or Eddy currents and thermal excitations like intensity-modulated halogen lamps or pulsed flash lamps, with the capture of infrared radiation (directly related to emitted heat), we can study the micro-variations of surface heat caused by heterogeneities present in the material layers immediately below the outer surface. These heterogeneities (air/water inclusions, bonding failures, delaminations, etc.) will cause heat to dissipate non-uniformly, allowing for the recording of a proportional thermal map indicating the presence of a defect.
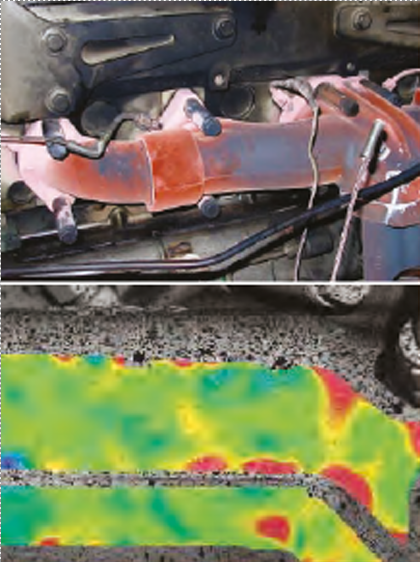
Digital image correlation is one of the most interesting Non-Destructive Testing techniques for studying stresses and deformations. Using correlation algorithms (individual but weighted tracking of a cloud of random points), it is possible to obtain a sequence of images that indicates the magnitude of the existing stress at each instant in time, in addition to deformations.
This technique offers the possibility of obtaining more complete and continuous information on the dynamic behavior of a structure than conventional methods, in addition to the consequent time savings in testing.
For the technique of infrared reflectography, although it also relies on IR radiation, the approach is completely different from active thermography. The aim of this technique is to leverage the properties of near-infrared and short-wave infrared electromagnetic waves (NIR and SWIR) to study the layers underlying the material’s outer surface. Heat is not involved in this process, and the most common field of application is art conservation and restoration.

Shearography is based on the use of a coherent light source and the analysis of the “speckle” generated on the surface of the object in question, providing information on the quality of different materials in non-destructive testing, offering deformation measurements and vibration analysis. This technique is widely used in the aerospace industry, as well as in the renewable energy sector (wind turbines), automotive, and in the development of new materials (R&D). The main advantages of shearography are its ability to inspect large areas (up to 1m² per minute), its relative insensitivity to environmental disturbances, and its good performance on composite materials with a “honeycomb” structure.
Finally, chemical imaging is simply the application of IR spectroscopy techniques but using multispectral and hyperspectral images to obtain information related to the composition of the studied material. Detection of counterfeits, verification of correct material deposition on metallic surfaces, analysis of the percentages of different compounds in a solid sample, etc., are some of the most common application fields.
